Central Park Office Tower
Location
Utrecht Netherlands
Year Realized
2021
Architect
Group A
Category
Cladding

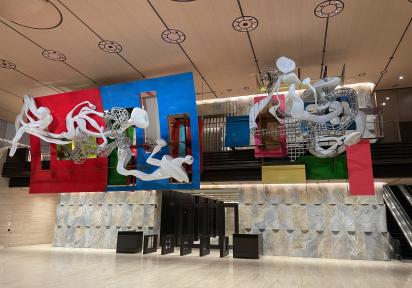
Central Park is a 90-meter-high office building in Utrecht’s Station Area, distinguished by a two-story subtropical park positioned halfway up the tower. Conceived by GROUP A as the building’s central shared space, the indoor park provides a place for employees to meet, work, and unwind while overlooking the city. A receding glass façade wraps around the park, creating the characteristic opening that visually divides the tower at its midpoint.



CIG was responsible for the engineering and production of the building’s 3D aluminum façade panels and their underlying support structure. Building on the architectural design, our team developed the 3D production model, structural calculations, connection details, production information, and workshop drawings required to translate the design into fabrication.



The aluminum panels and supporting structure were produced, welded, pre-assembled, and coated before handover for installation. The scope also included quality control and the preparation of installation instructions to ensure the individual elements could be accurately integrated on site.
Completed in September 2021, Central Park was named a finalist in the 2022 Architizer A+ Awards and received nominations for the Dezeen Awards, The Plan, and ARC Awards.