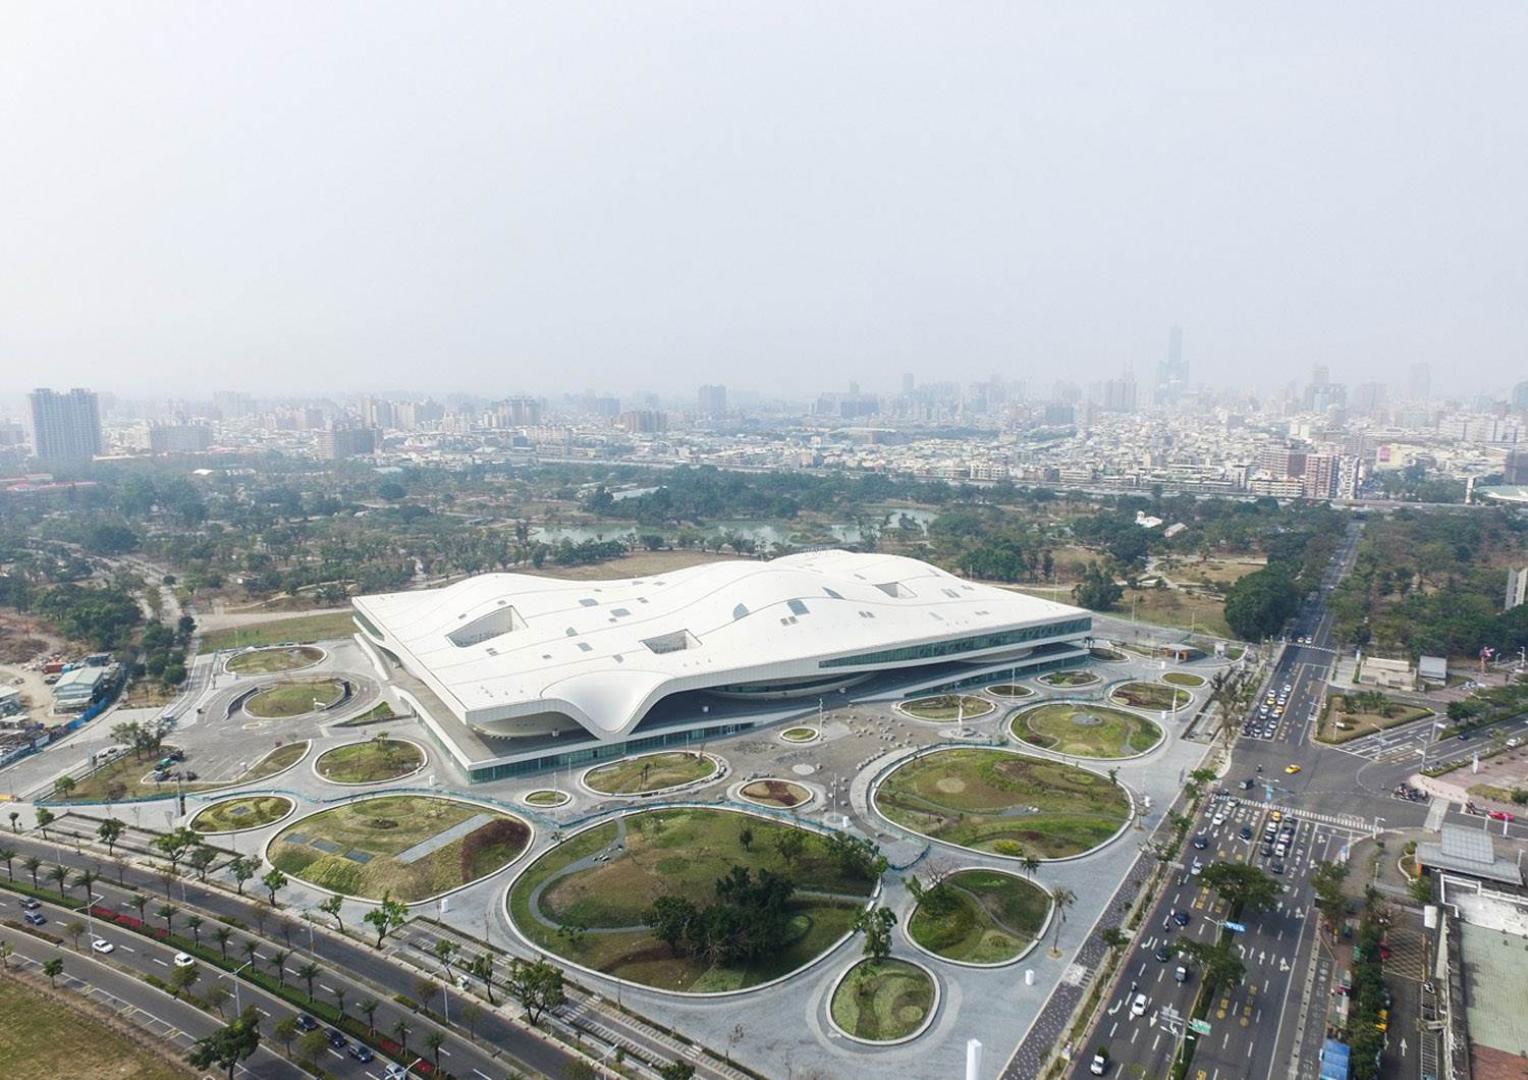
National Kaohsiung Center for the Arts
Location
Fengshan DistrictKaohsiung City Taiwan
Year Realized
2018
Architect
Mecanoo Architects
Category
Cladding
Designed by Mecanoo Architects, the National Kaohsiung Center for the Arts in Taiwan is a 141,000 m² cultural complex inspired by the sweeping crowns of local Banyan trees. Its vast, undulating steel structure connects multiple performance venues while creating Banyan Plaza, a sheltered public space that seamlessly integrates the building with the surrounding park.
Completed in 2018, the complex houses an opera house, concert hall, playhouse, and recital hall, with a combined seating capacity of 5,861. Its curved roof and flowing surfaces create a distinctive architectural form designed to accommodate both formal performances and everyday public activities.
CIG contributed to the engineering and development of the building's complex curved steel structure, working closely with Mecanoo and local project partners. Our involvement included the structural design concept and the development of detailed 3D construction models using NUPAS, translating the architect's vision into practical production information for the steel components. Particular attention was given to the integration of architectural features, including entrances, skylights, and ventilation openings, within the continuous steel structure.
The project has received numerous international recognitions, including the Dutch Creativity Award for Architecture (2019), the Architizer A+Awards Jury and Popular Choice Awards in the Cultural, Hall/Theater category (2019), and an International Architecture Award in the Museums and Cultural Buildings category (2020). These distinctions highlight the architectural significance of the project and its contribution to contemporary cultural architecture.